Quick answer
Passive fire protection (PFP) is the fire-resistant construction built into a building to contain fire and smoke and keep the structure standing. It includes fire-rated walls and floors, fire doors, penetration seals, fire dampers and protective coatings on steel. Unlike active systems such as sprinklers and alarms, passive fire protection doesn’t need to be switched on. It works automatically, all the time, to slow the spread of fire and protect escape routes.
When a fire starts, every minute counts. The time it takes for flames and smoke to move from one room to the next, or from one floor to another, decides how long people have to get out and how much of the building can be saved. Passive fire protection is what buys that time.
It’s also one of the least understood parts of fire safety, because most of it is hidden inside walls, above ceilings and around pipes. In this guide we explain what passive fire protection is, how it differs from active fire protection, the main elements you’ll find in Australian buildings, and what owners need to do to keep it compliant.
What Is Passive Fire Protection?
Passive fire protection refers to building materials and systems that resist fire without needing any trigger, power or human action. They have two main jobs:
- Containing fire and smoke within the area where it starts, by dividing the building into fire-rated compartments.
- Protecting the structure so floors, columns and beams keep carrying their load for long enough to evacuate safely and fight the fire.
Think of it as the building’s built-in defence. Even if every alarm and sprinkler failed, well-installed passive fire protection would still hold back the fire for the period it was designed for.
Passive vs Active Fire Protection
Fire safety in a modern building relies on two types of protection working together. Here’s how they compare:
- Built into the structure
- Always working, no trigger needed
- Contains fire and smoke
- Protects escape routes and structure
- Fire walls, fire doors, seals, collars, dampers
- Needs detection or a person to activate
- Relies on power, water or pressure
- Detects, warns and suppresses
- Alerts occupants and the fire brigade
- Alarms, sprinklers, hydrants, extinguishers
Neither is enough on its own. A fire alarm system warns people early, a fire suppression system attacks the fire, and passive protection keeps it contained while that happens. When one part of the system is missing or damaged, the others have to work much harder.
The Main Elements of Passive Fire Protection
Passive fire protection is made up of many components. Each must be installed as a tested system to achieve its fire rating.
Compartmentation
Fire-rated walls, floors and ceilings divide a building into compartments that hold fire and smoke for a set time. We cover this in detail in our guide to fire barriers, including how Fire Resistance Levels (FRLs) are measured.
Fire Doors and Fire-Rated Glazing
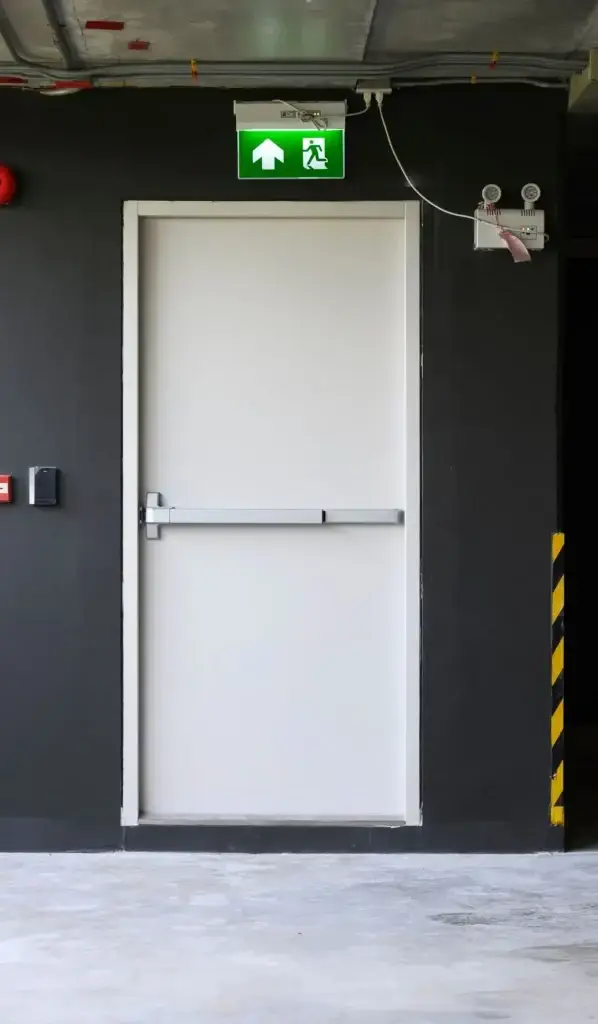
Doors and windows are openings in a fire-rated wall, so they need their own tested ratings. Fire doors must self-close and latch, with compliant hardware, seals and gaps. Fire-rated glazing lets light through without breaking the barrier.
Penetration Sealing
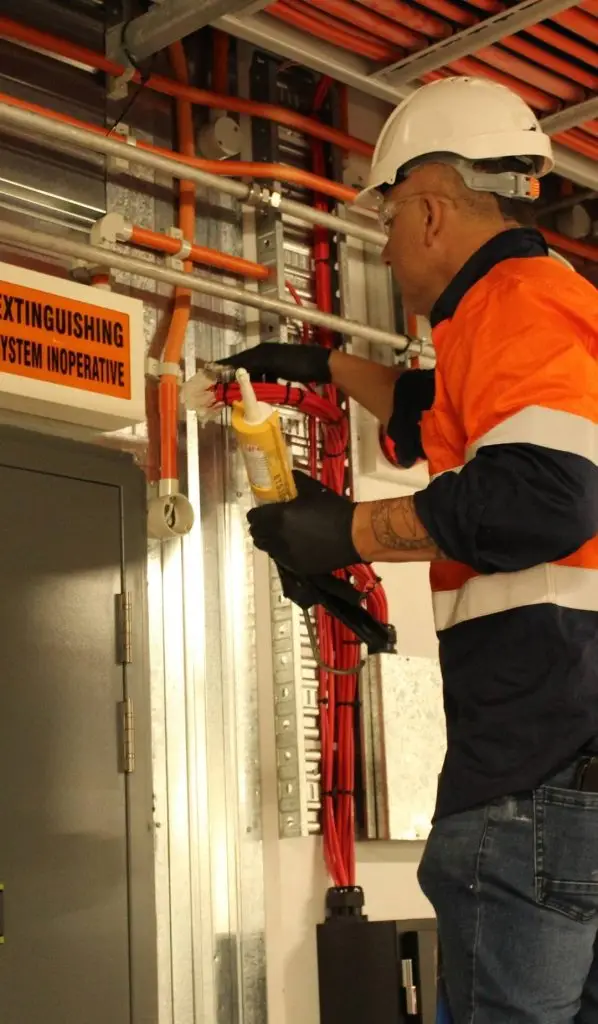
Every pipe, cable tray, conduit and duct that passes through a fire-rated wall or floor creates a weak point. Fire collars, fire-rated sealants, wraps and batts seal these openings so they hold back fire as well as the barrier around them.
Structural Fire Protection
Steel loses much of its strength at high temperatures. Intumescent paints, sprayed fire-resistant coatings and fire-rated board systems insulate steel beams and columns, keeping the structure standing for longer during a fire.
Fire Dampers and Cavity Barriers
Fire dampers close air-conditioning ducts when they pass through fire-rated barriers. Cavity barriers seal off hidden voids in ceilings, walls and facades that could otherwise carry fire around a compartment.
Where Is Passive Fire Protection Required?
The National Construction Code (NCC) sets out passive fire protection requirements based on a building’s class, height, size and use. Requirements are most extensive in:
- Apartment and strata buildings, where each unit is typically its own fire compartment.
- Offices, retail centres and mixed-use developments.
- Hospitals, aged care facilities and schools, where occupants may need more time to evacuate.
- Warehouses and industrial buildings with large fire loads.
- Attached homes such as townhouses and duplexes, which need fire-rated separating walls.
Australian Standards underpin how these systems are tested, installed and maintained. AS 1530.4 covers fire-resistance testing, AS 4072.1 covers service penetrations, AS 1905.1 covers fire door assemblies, and AS 1851 covers routine maintenance and inspection. Homes aren’t left out either: our fire protection work for homes regularly includes separating walls and fire-rated ceilings in townhouses and granny flats.
Who Is Responsible for Passive Fire Protection?
Responsibility shifts over a building’s life. During construction, the builder and installers must deliver systems that match the approved design and tested specifications. Once the building is occupied, the owner, or the owners corporation in a strata scheme, becomes responsible for keeping it compliant.
In NSW, owners must provide an Annual Fire Safety Statement confirming that each essential fire safety measure, including fire-resisting construction, fire doors and penetration protection, has been assessed and is performing as intended. That means passive fire protection needs to be inspected, documented and repaired just like your alarms and sprinklers.
Watch out for building works: most passive fire protection problems are created after handover, when trades install new services and don’t reseal the holes they make. Always ask for penetrations to be sealed with tested systems and added to your register.
Common Passive Fire Protection Failures
Because passive fire protection is hidden, problems can sit unnoticed for years. During inspections, these are the failures we come across most often:
- Unsealed or poorly sealed penetrations left behind after electrical, plumbing, data or air-conditioning work.
- Mixed systems, where products from different manufacturers are combined in a way that was never tested.
- Fire doors that don’t close properly because of worn hinges, removed closers, added locks or excessive gaps.
- Damaged fire-rated linings, such as cut-outs for new services or access panels that aren’t fire-rated.
- Missing labels and records, which make it impossible to confirm what was installed and to which rating.
Each of these creates a weak point that fire and smoke can exploit. The good news is that most are straightforward to fix once they’ve been found and recorded.
Choosing a Passive Fire Contractor
Passive fire work is specialised. A tested system only performs as expected when it’s installed exactly the way it was tested, so experience and attention to detail matter. When choosing a contractor, look for:
- Experience with the systems and building types relevant to your project.
- Clear documentation, including photos, labels and an up-to-date penetration register.
- Industry membership and quality accreditation, such as ISO certification.
- The ability to inspect and maintain both passive and active systems, so nothing falls between trades.
How Passive Fire Protection Is Installed and Maintained
Whether it’s a new fit-out or an existing building that needs bringing up to standard, the process generally follows the same steps:
- Site assessment. Review the fire safety schedule and drawings, then inspect fire-rated walls, doors and penetrations on site.
- Scope of works. Identify what needs installing or fixing and select tested systems that suit each wall, floor and service type.
- Installation. Install collars, sealants, wraps, boards and doors exactly to the manufacturer’s tested specification.
- Documentation. Label and photograph each item, update the penetration register and provide certification for your records.
- Ongoing inspection. Re-inspect in line with AS 1851 and after any building works, fixing issues before your next fire safety statement.
Good documentation is just as important as good installation. Without a clear register, it is almost impossible to prove that a wall full of pipes and cables still meets its fire rating. You can see how we approach this on our passive fire protection page, and our fire door services cover the doors that complete each compartment.
Frequently Asked Questions
What are examples of passive fire protection?
Common examples include fire-rated walls and floors, fire doors, fire collars on pipes, fire-rated sealants around cables, fire dampers in ductwork, cavity barriers and intumescent coatings on structural steel.
Is a fire extinguisher passive or active fire protection?
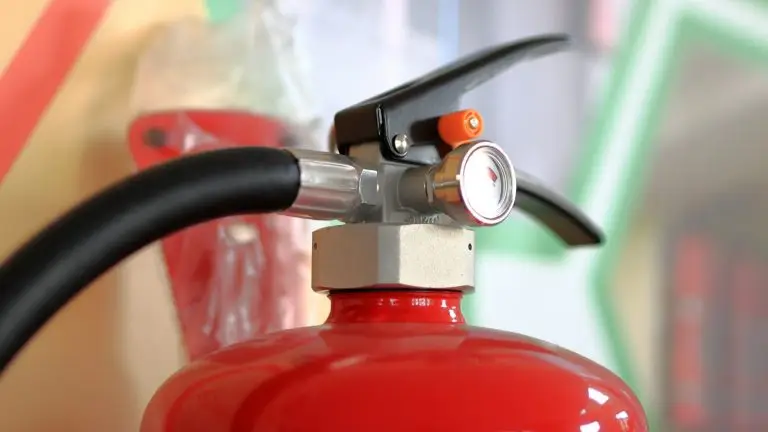
A fire extinguisher is active fire protection, because someone has to operate it. Passive fire protection works without anyone needing to do anything.
How often should passive fire protection be inspected?
Passive fire and smoke containment should be inspected routinely in line with AS 1851, assessed each year for the Annual Fire Safety Statement, and checked again after any building works that affect fire-rated walls or floors.
Can passive fire protection be added to an existing building?
Yes. Many older buildings are brought up to standard by sealing existing penetrations, upgrading fire doors and repairing fire-rated linings. A site assessment identifies what needs fixing and in what order, so works can be planned around tenants and budgets.
Is compartmentation the same as passive fire protection?
Compartmentation is one part of passive fire protection. It refers to dividing a building into fire-rated sections, while passive fire protection also includes structural protection, penetration sealing, fire doors and dampers.
Does a house need passive fire protection?
Detached houses have limited requirements, but attached homes such as townhouses and duplexes need fire-rated separating walls between dwellings. Granny flats and homes close to boundaries can also have fire-rating requirements.
Passive fire protection rarely gets noticed, but it’s working every minute of every day to make buildings safer. Keeping it intact comes down to quality installation, careful records and regular inspections. If you’d like your building assessed, the team at VQS Fire can help.