Quick answer
Fire barriers are fire-rated walls, floors, ceilings, doors and seals that divide a building into separate compartments. They hold back fire and smoke for a set period, usually 60 to 240 minutes, giving occupants time to escape and stopping a fire from spreading through the rest of the building. They are a core part of passive fire protection and are required by the National Construction Code in most multi-storey and commercial buildings.
Sprinklers and alarms get most of the attention when people think about fire safety, but some of the most important protection in a building is built into the structure itself. Fire barriers work quietly in the background every day, and when a fire starts they decide how far it can travel.
In this guide we explain what fire barriers are, how fire resistance levels work, the different types of barriers you’ll find in Australian buildings, and the common problems that leave barriers unable to do their job. If you manage a commercial or strata property, it’s worth understanding how these systems work and who is responsible for maintaining them.
What Are Fire Barriers?
A fire barrier is any element of a building designed and tested to resist the passage of fire and smoke for a specified time. Together, these barriers create fire compartments: sections of a building that are sealed off from each other so a fire in one area stays there for as long as possible.
This approach is called compartmentation, and it is the foundation of passive fire protection. Unlike active systems that need to detect a fire and switch on, fire barriers are always in place. They don’t rely on power, water pressure or anyone pressing a button. For a wider overview, see our guide on what passive fire protection is.
In the example above, a fire starting in one room is held inside that compartment by the surrounding walls, floor, ceiling and doors. Stairwells and corridors are usually separate compartments too, keeping escape routes clear of smoke while people evacuate.
Why Fire Barriers Matter
Fire spreads fast. Smoke can fill a corridor in minutes, and in most fires it is smoke and toxic gases, not flames, that cause the greatest harm. Well-maintained fire barriers protect a building in several ways:
- They protect escape routes, keeping stairwells and corridors usable for longer.
- They limit the spread of smoke and fire to the compartment where it started.
- They give firefighters time to arrive and work safely inside the building.
- They reduce damage, protecting neighbouring units, tenancies and the building structure.
- They support compliance with the National Construction Code and your building’s fire safety schedule.
In apartment buildings, this is what stops a kitchen fire in one unit from spreading into the units next door and above. In commercial buildings, it can be the difference between losing one tenancy and losing the whole floor.
Understanding Fire Resistance Levels (FRL)
Every fire barrier has a Fire Resistance Level, or FRL. It is written as three numbers, each measured in minutes, for example 120/120/120. Building elements are tested to Australian Standard AS 1530.4 to earn their rating.
| FRL part | What it measures | What failure looks like |
|---|---|---|
| Structural adequacy | How long a load-bearing element keeps carrying its load | The wall or floor collapses or deforms |
| Integrity | How long it stops flames and hot gases passing through | Cracks or gaps let fire through |
| Insulation | How long it stops the far side getting dangerously hot | Materials on the other side ignite |
A dash means that part doesn’t apply. A non-load-bearing wall might be rated -/60/60, meaning it isn’t required to carry a load but must hold back fire and heat for 60 minutes. The FRL required for each element depends on the building’s class, height, construction type and use, as set out in the National Construction Code.
Here’s the key point: a barrier is only as good as its weakest spot. A wall rated to 120 minutes offers far less protection if a single unsealed pipe hole lets fire straight through it.
Types of Fire Barriers
Fire compartments are made up of many different parts working together. If any one of them fails, the whole compartment is compromised.
Fire-Rated Walls, Floors and Ceilings
These form the main structure of each compartment. They are commonly built from concrete, masonry or tested fire-rated plasterboard systems. Plasterboard systems only achieve their rating when built exactly as tested, with the right board type, layers, fixings and joint treatment.
Fire Doors
Fire doors let people move through fire-rated walls while keeping the barrier intact. They must close and latch on their own, so a fire door that is wedged open or has a broken closer offers no protection. Fire door assemblies are installed to AS 1905.1 and need regular inspection. Our team supplies, installs and maintains certified fire doors.
Penetration Seals and Fire Collars
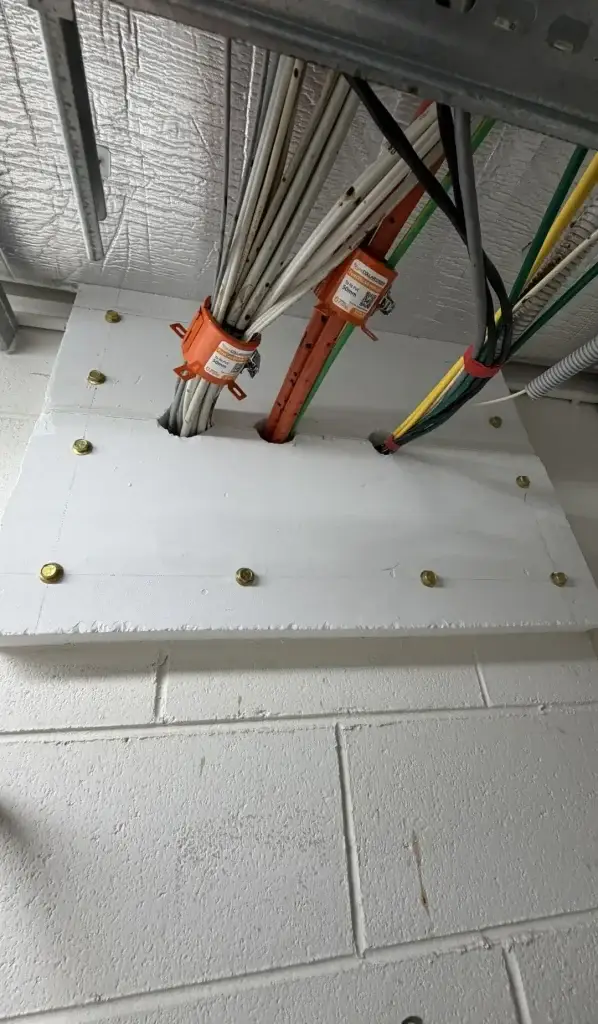
Pipes, cables, ducts and conduits pass through fire-rated walls and floors all over a building. Every hole they make needs to be sealed with a tested system, such as a fire collar, fire-rated sealant, wrap or batt. Fire collars contain an intumescent material that expands when heated, crushing plastic pipes and closing the opening. Service penetrations are installed to AS 4072.1.
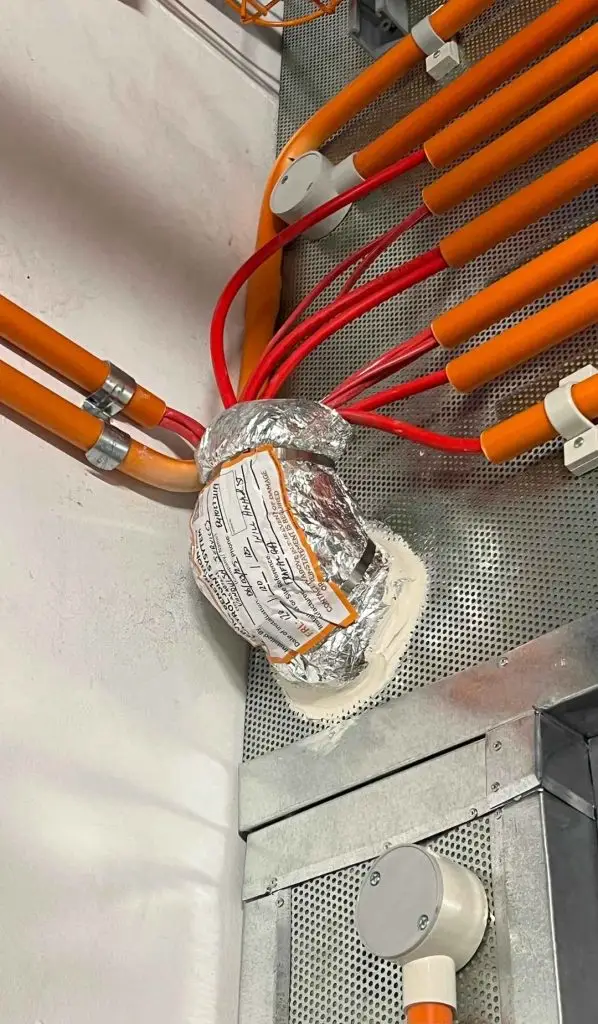
Fire Dampers
Where air-conditioning ducts pass through a fire-rated barrier, fire dampers close automatically when they detect heat, stopping fire and smoke from travelling through the ductwork.
Cavity Barriers and Perimeter Seals
Hidden voids in ceilings, walls and facades can act as chimneys for fire. Cavity barriers close off these spaces, while perimeter and spandrel seals stop fire from moving between floors at the edge of the building.
Common Problems With Fire Barriers
Fire barriers are usually installed correctly when a building is new. The problems tend to appear later, as tenants move in, services are upgraded and trades come and go. These are the issues we find most often:
- New services through old barriers: data cables, plumbing or air-conditioning added without sealing the new penetrations.
- Non-tested sealants: standard gap filler or expanding foam used instead of a fire-rated system.
- Damaged plasterboard: holes, cut-outs and access panels that break the fire-rated lining.
- Propped or damaged fire doors: doors wedged open, closers removed or gaps that are too large.
- Missing records: no penetration register, so nobody knows what has been sealed or with what.
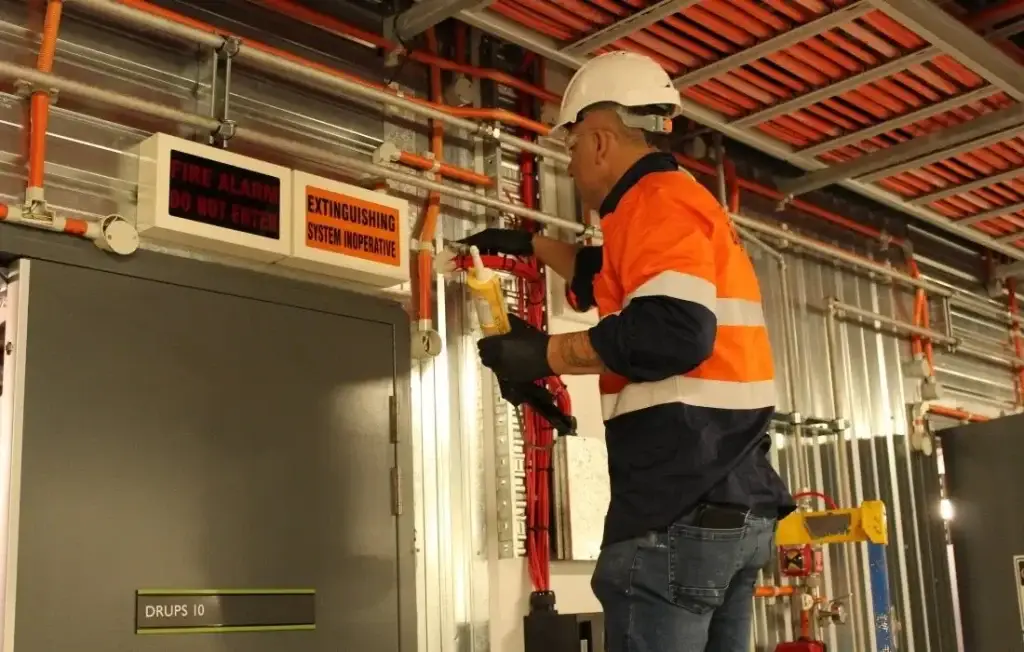
Tip for building managers: make fire barrier sealing part of every contractor’s scope. If a trade cuts through a wall or floor, the penetration should be sealed with a tested system and recorded before they leave site.
Fire Barriers in Apartment and Strata Buildings
Apartment buildings rely heavily on fire barriers. In most strata buildings, each unit is designed as its own fire compartment, separated from its neighbours, the corridor and the units above and below by fire-rated walls, floors and an entry door. Common areas such as stairwells, plant rooms, garbage rooms and car parks are usually separate compartments as well.
This makes the barriers in a strata building a shared responsibility. A resident who installs a new range hood duct, a downlight or a split-system air conditioner can unknowingly create a hole through a fire-rated ceiling or wall. Over the years, dozens of small changes like these can leave a building with far less protection than it was designed for.
- Entry doors to units are often fire doors and must keep their self-closer, seals and correct hardware.
- Riser cupboards and service shafts are a common source of unsealed penetrations.
- Renovations inside units should be checked before walls or ceilings are closed up.
Strata committees and building managers can avoid most of these problems by adding passive fire requirements to their renovation by-laws and contractor inductions.
Inspection, Maintenance and Compliance
In NSW, fire-resisting construction, fire doors and penetration protection are typically listed as essential fire safety measures on a building’s fire safety schedule. Building owners must have these measures assessed each year and confirm they are performing as intended through the Annual Fire Safety Statement.
Australian Standard AS 1851 sets out routine inspection of passive fire and smoke containment, including fire doors and fire-rated barriers. A good maintenance program includes:
- A baseline survey of fire-rated walls, floors, doors and penetrations, with photos and locations.
- Remediation of any gaps, damaged linings or non-compliant seals using tested systems.
- A penetration register recording every seal, the system used and its FRL.
- Routine inspections in line with AS 1851, especially after any building works.
Our fire safety inspections cover passive fire elements alongside your active systems, so you have one clear record for your fire safety statement.
Frequently Asked Questions
What is the difference between a fire wall and a fire barrier?
A fire wall is one type of fire barrier. “Fire barrier” is the broader term covering every element that holds back fire, including walls, floors, ceilings, doors, penetration seals and dampers.
How long do fire barriers last in a fire?
It depends on their Fire Resistance Level. Most are rated between 60 and 240 minutes, as required by the National Construction Code for that part of the building.
Can I use expanding foam to seal a gap in a fire-rated wall?
Only if it is a fire-rated product tested for that specific application. Standard expanding foam and gap fillers are not fire-rated and can actually help fire spread.
Who is responsible for maintaining fire barriers?
The building owner, or the owners corporation in a strata building, is responsible for making sure fire barriers are maintained and certified each year as part of the Annual Fire Safety Statement.
Fire barriers are easy to overlook because they are built into the walls around us, but they are one of the most effective ways to protect people and property. Keep them sealed, keep fire doors closed and make sure every new penetration is properly treated. For help assessing or upgrading the fire barriers in your building, contact the team at VQS Fire.